
Waterfront - Primary on Main



Address
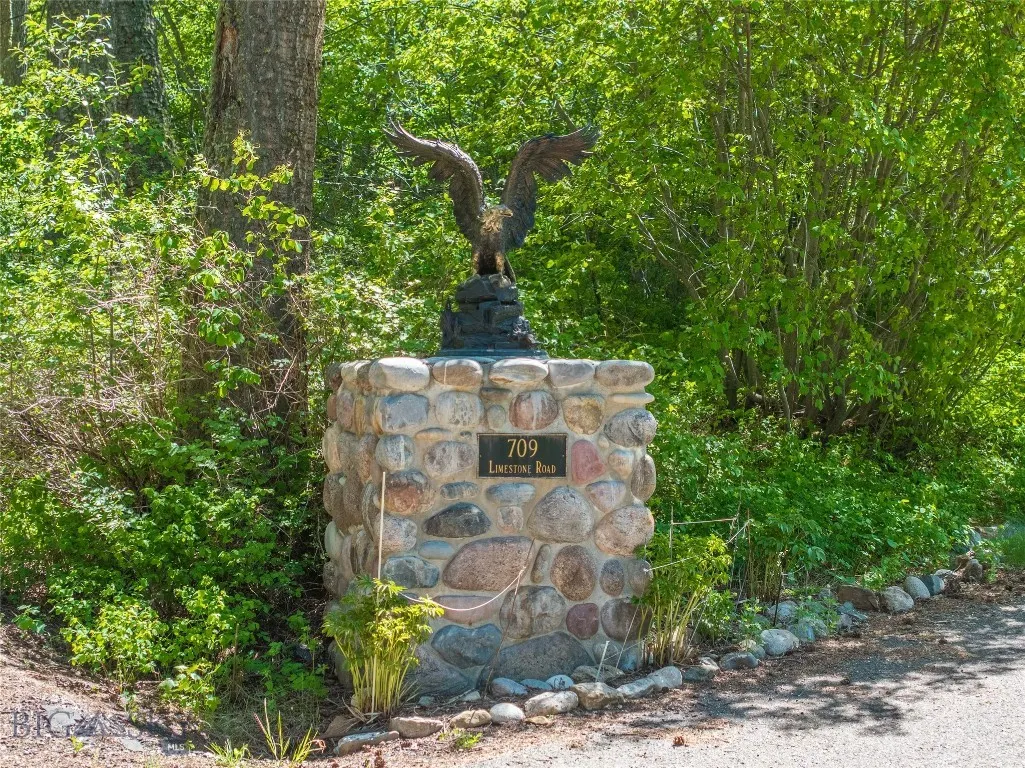
709 Limestone Road, Bozeman, MT
Price
$ 3,495,000
Property Attributes
- MLS#409198
- TypeSingle Family
- Listing Status Active
- CountyGallatin
- CityBozeman
- AreaGreater Bozeman Area
- NeighborhoodEagle Rock Reserve
- Zip59715
- Style
- Year Built1996
- Taxes$ 14126
- Price$ 3,495,000
- Bedrooms4
- Full Bathrooms3
- Half Bathrooms1
- Sqr Footage4816
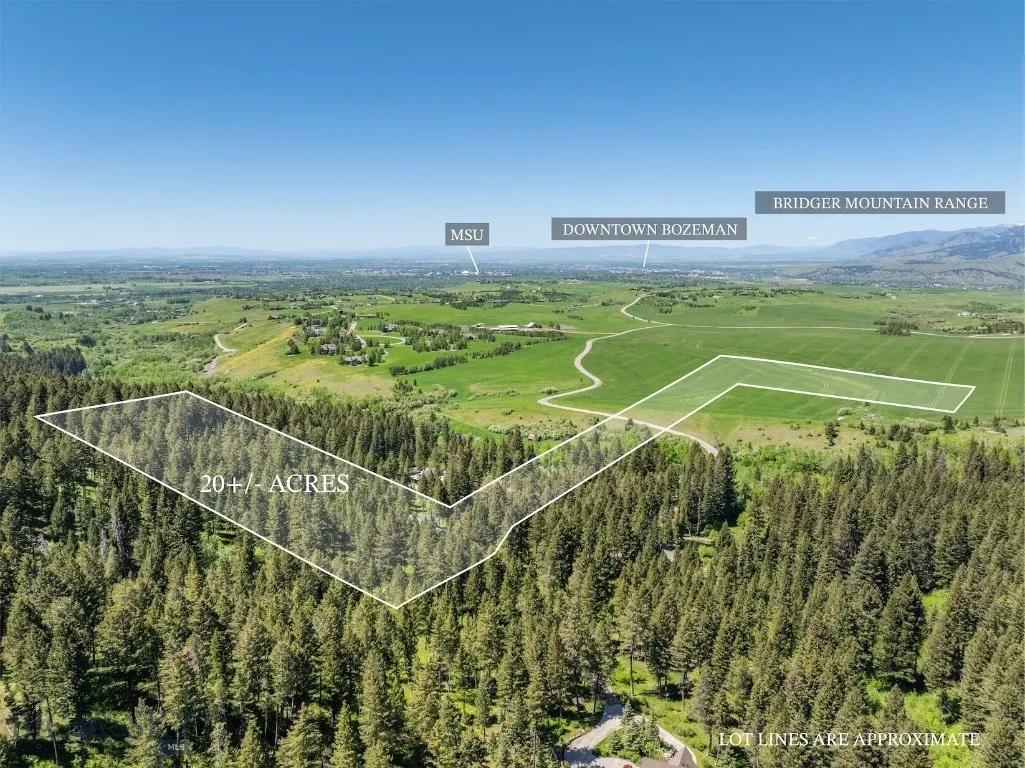
- Lot Size20 Acres
Data Source:
Big Sky Country MLS (BSCMLS)
Property Description
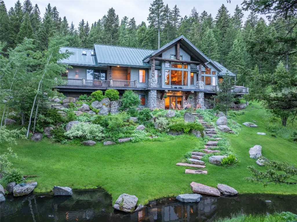
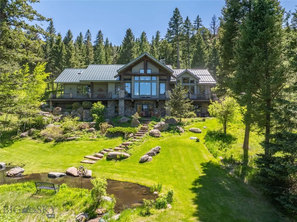
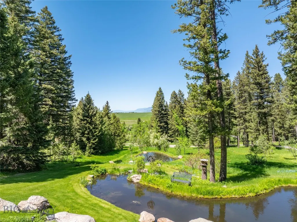
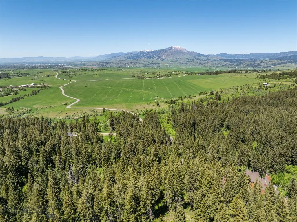
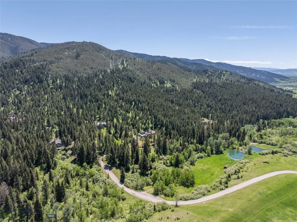
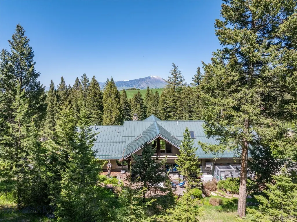
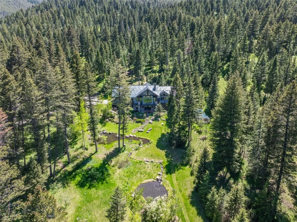
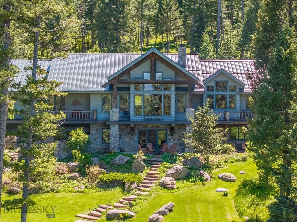
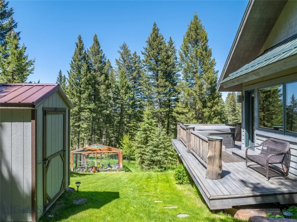
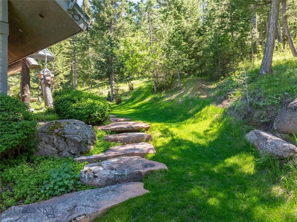
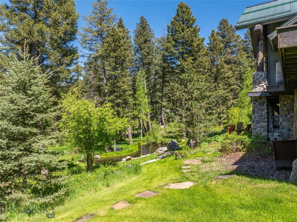
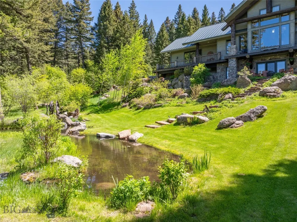
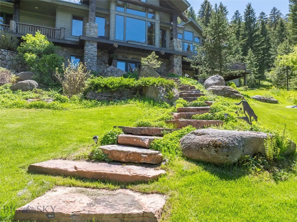
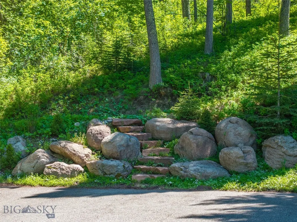
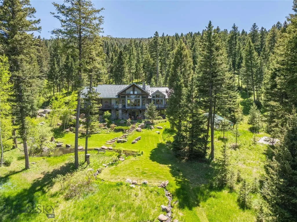
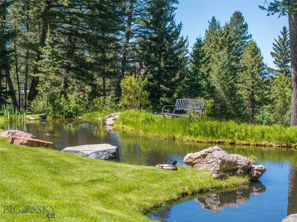
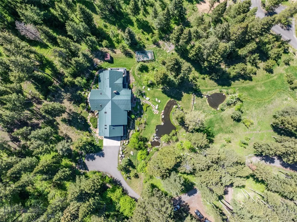
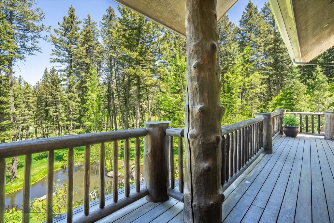
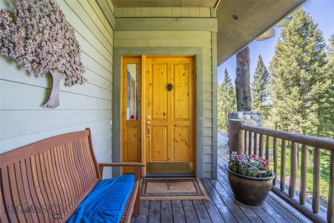
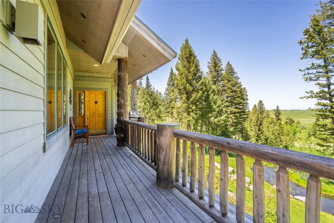
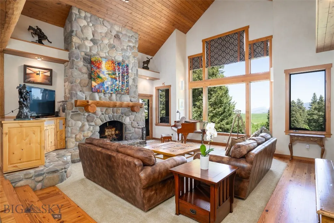
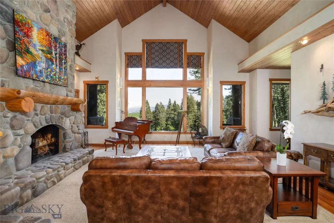
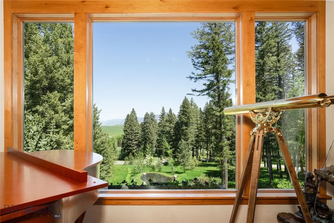
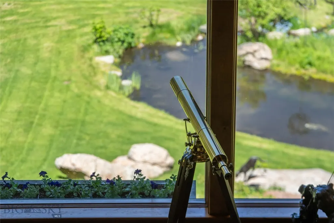
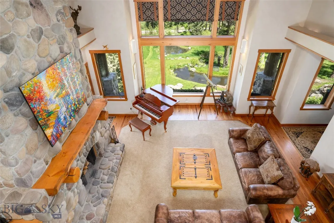
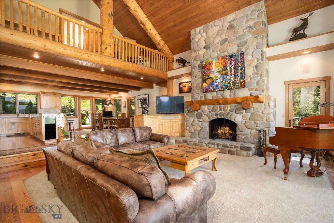
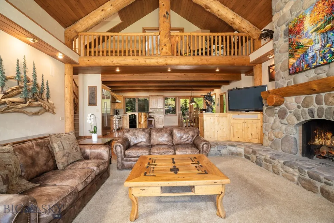
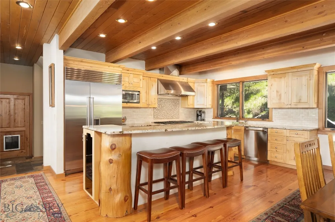
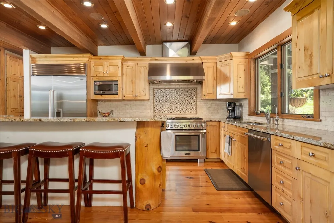
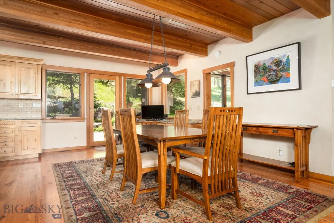
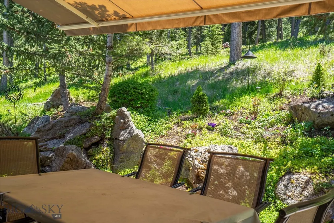
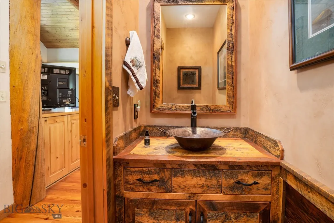
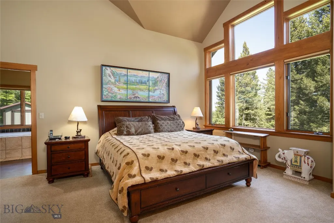
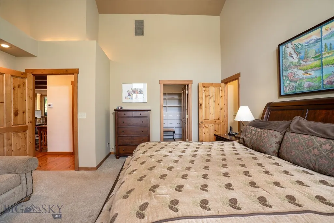
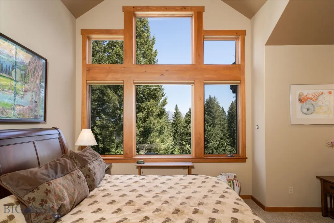
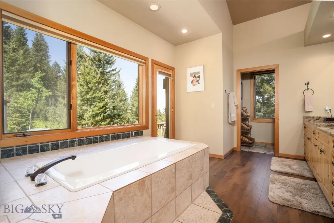
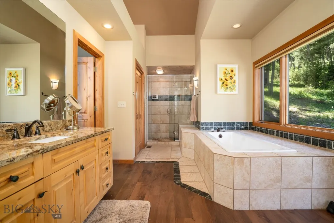
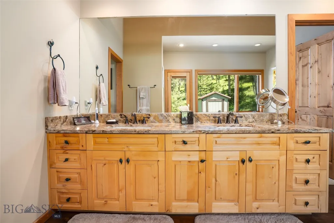
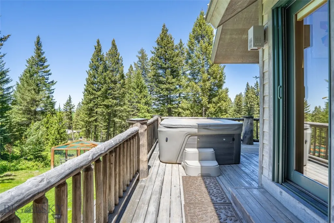
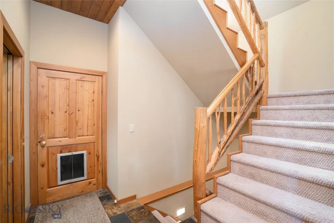
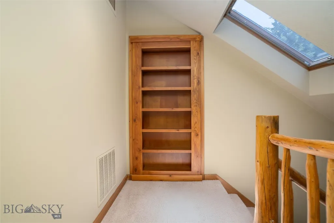
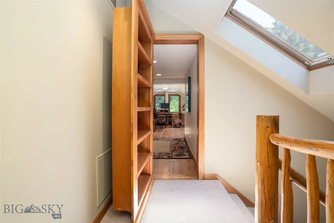
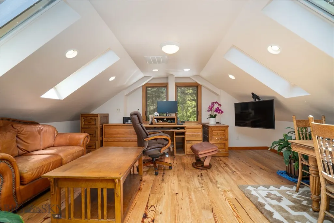
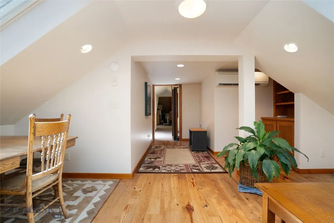
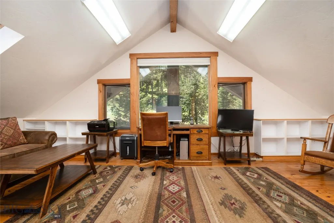
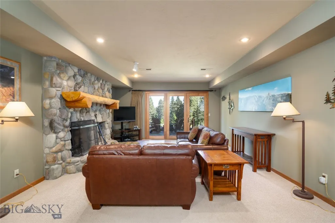
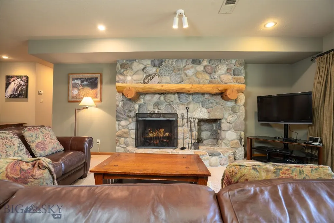
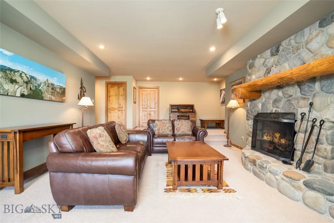
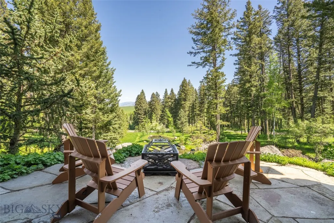
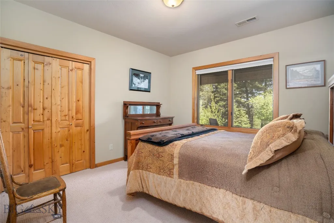
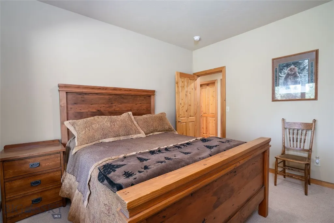
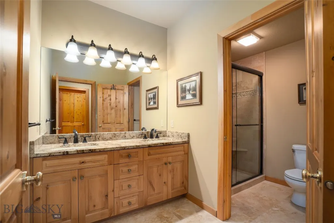
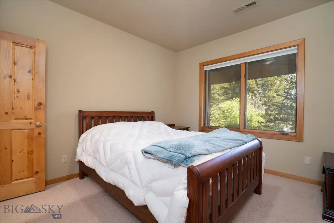
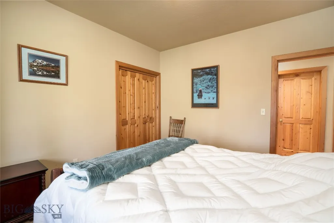
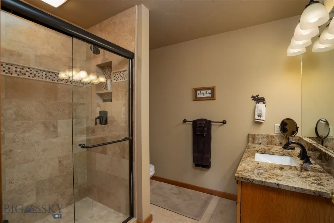
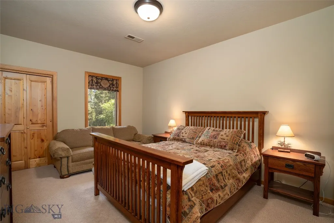
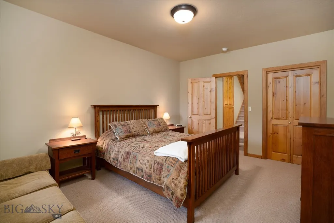
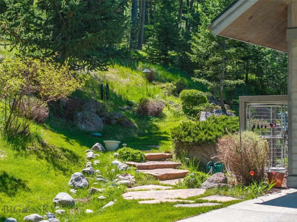
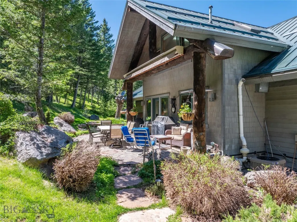
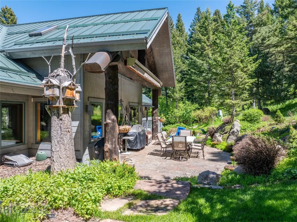
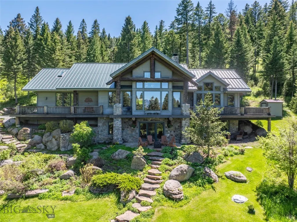
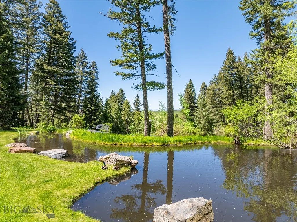
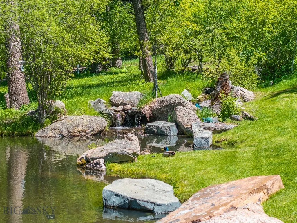
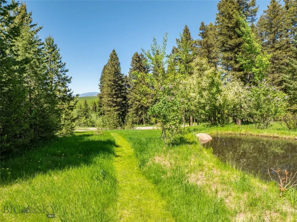
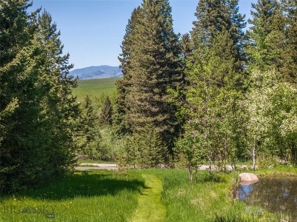
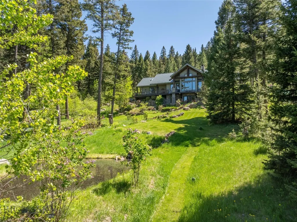
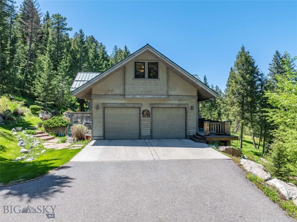
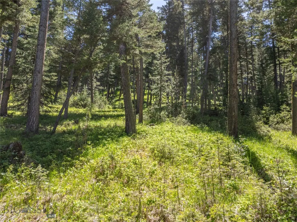
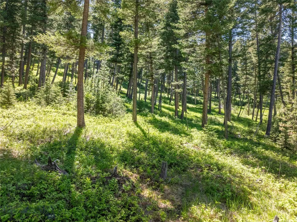
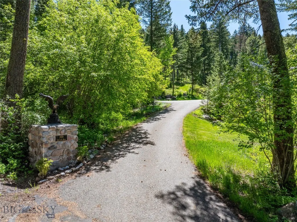
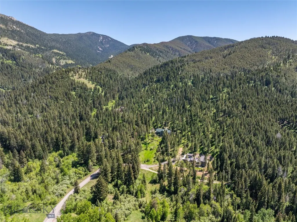
Welcome to one of the most special properties in Eagle Rock Reserve. One of only six alpine lots in the community, this 20-acre retreat is tucked among towering evergreens, wildflowers, and two tranquil ponds with cascading water features, creating a private, park-like setting just 15 minutes from downtown Bozeman. Designed by renowned architect Faure Halvorsen and built by respected Bozeman craftsman Jim Syth, the 4,816 SF custom home blends mountain architecture with warmth and livability. Expansive windows frame Bridger Mountain views, while the rest of the home sits quietly within a canopy of mature forest, offering a true Montana retreat. Inside, vaulted ceilings, rich wood detailing, and a dramatic floor-to-ceiling stone fireplace anchor the great room. The thoughtful layout includes a main-level primary suite, a walk-out lower level with guest bedrooms and family room, and a light-filled loft with office or studio spaces, ideal for creative work or remote living. Outdoor living is equally special, with a wraparound deck, covered patio, and peaceful seating areas woven into the landscape. Residents of Eagle Rock Reserve enjoy access to a private equestrian facility, stocked trout pond, maintained trails, and adjacent State Land, with nearby access to Triple Tree Trail and National Forest. A rare alpine sanctuary where privacy, craftsmanship, and the Montana landscape come together, just minutes from Bozeman.
| Price History | |
|---|---|
| 3/10/2026 | Listed $3,750,000 |
| 7/23/2026 | 7$3,495,000 |
General Features
| Heating | Baseboard,Electric,Forced Air,Propane |
|---|---|
| Cooling | Central Air,Ceiling Fan(s) |
| Utilities | Cable Available,Phone Available,Sewer Available,Water Available |
| Possession | Delivery Of Deed |
| Roof | Metal |
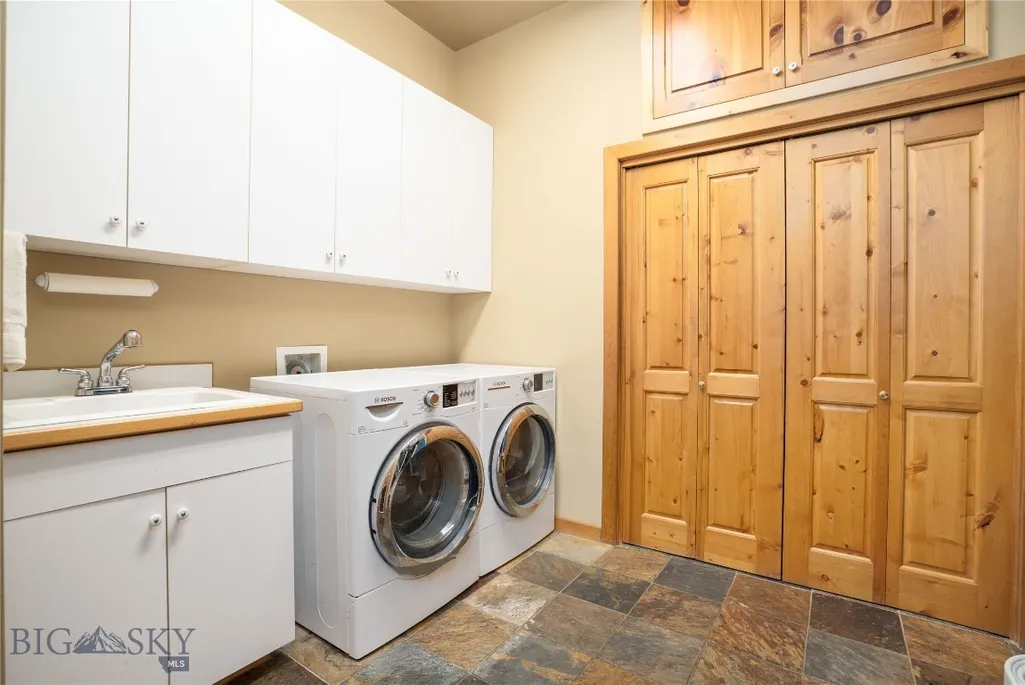
| Appliances | Dryer,Dishwasher,Disposal,Microwave,Range,Refrigerator,Washer |
| HOA Fee | 1587 |
| Garage Spaces | 2 |
| Association Fee Includes | Road Maintenance,Snow Removal |
| Patio/Porch Features | Covered,Deck,Patio,Porch |
| Architectural Style | Custom |
| Security Features | Heat Detector,Smoke Detector(s) |
| Construction Materials | Cedar,Log,Shingle Siding,Shake Siding,Wood Siding |
| Year Built | 1996 |
| View | Lake,Meadow,Mountain(s),Pond,Rural,River,Creek/Stream,Valley,Trees/Woods |
| Stories Count | 2 |
| Levels | Two |
| Property Subtype | Single Family Residence |
| Tax Year | 2025 |
| Ownership | Full |
| Waterfront Features | Creek,Pond |
| Assoc Fee Paid Per | Quarterly |
| County | Gallatin |
| New Construction | false |
| Property Type | Residential |
| Association Amenities | Clubhouse,Water,Trail(s) |
| HOA | true |
| Attached Garage | true |
| Subdivision Name | Eagle Rock Reserve |
| Possible Use | Recreational |
| Garage Y/N | true |
| Full Baths | 3 |
| Status | Active |
| Directions | Bozeman Trail to Tayabeshockup Road to Star Ridge Road to LimestoneRoad, second driveway on the right. |
| ModificationTimestamp | 2026-09-10T13:10:22.683-00:00 |
| City | Bozeman |
| Zoning Description | AR |
| MLS Area | Greater Bozeman Area |
| Lot Size Units | Acres |
| Lot Size Square Feet | 871200 |
| Tax Annual Amount | 14126.35 |
| MLS Area Minor | 2SE - Boz S of City E of 19th |
| Virtual Tour | https://online.fliphtml5.com/pxupj/viou/ |
| Builder Name | Faure Halvorsen/Syth |
| Standard Status | Active |
| Occupancy Type | Owner |
| Property Sub Type Additional | Single Family Residence |
| PostalCity | Bozeman |
| Legal Description | S04, T03 S, R06 E, C.O.S. 1337D, PARCEL 35 |
Interior Features
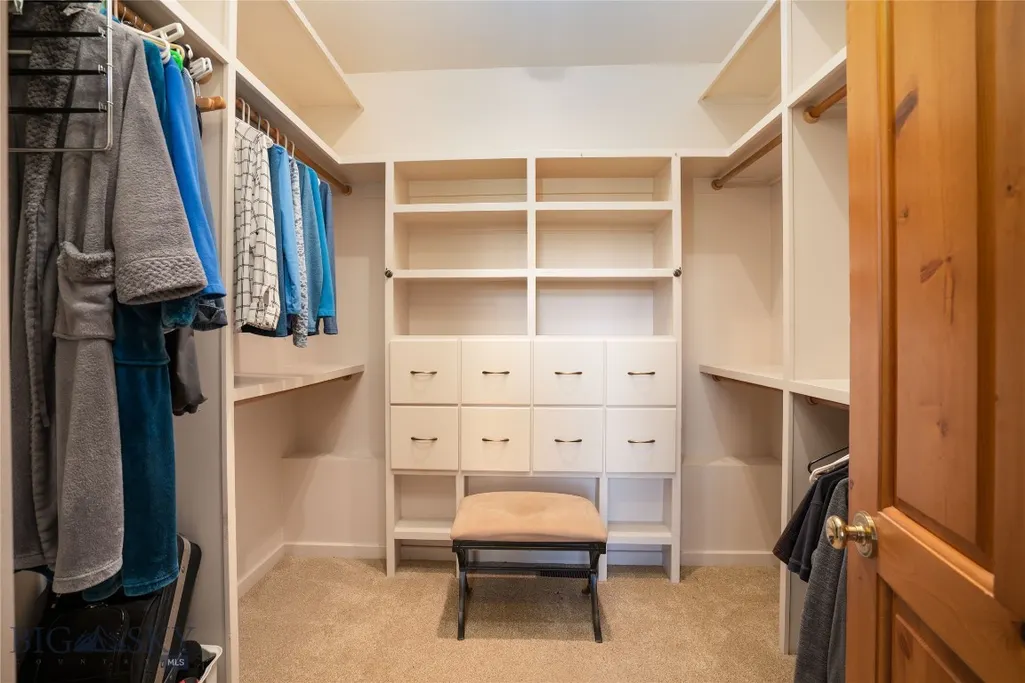
| Interior Amenities | Fireplace,Vaulted Ceiling(s),Walk-In Closet(s),Window Treatments,Main Level Primary |
|---|---|
| Basement | Bedroom,Rec/Family Area,Bath/Stubbed,Walk-Out Access |
| Flooring | Hardwood,Partially Carpeted |
| Fireplace Features | Basement,Wood Burning |
| Basement (Y/N) | true |
| Air Conditioning Y/N | true |
| Heating Y/N | true |
| Window Features | Window Coverings |
| Fireplace Y/N | true |
| Above Grade Finished Area | 2808 |
| Half Baths | 1 |
| Total Bedrooms | 4 |
| Room Type | Bonus Room,Dining Room,Full Bath,Garage,Half Bath,Kitchen,Laundry,Living Room,Primary Bedroom,Office,Family Room |
| LivingAreaSource | Owner |
| Total Baths | 4 |
Exterior Features
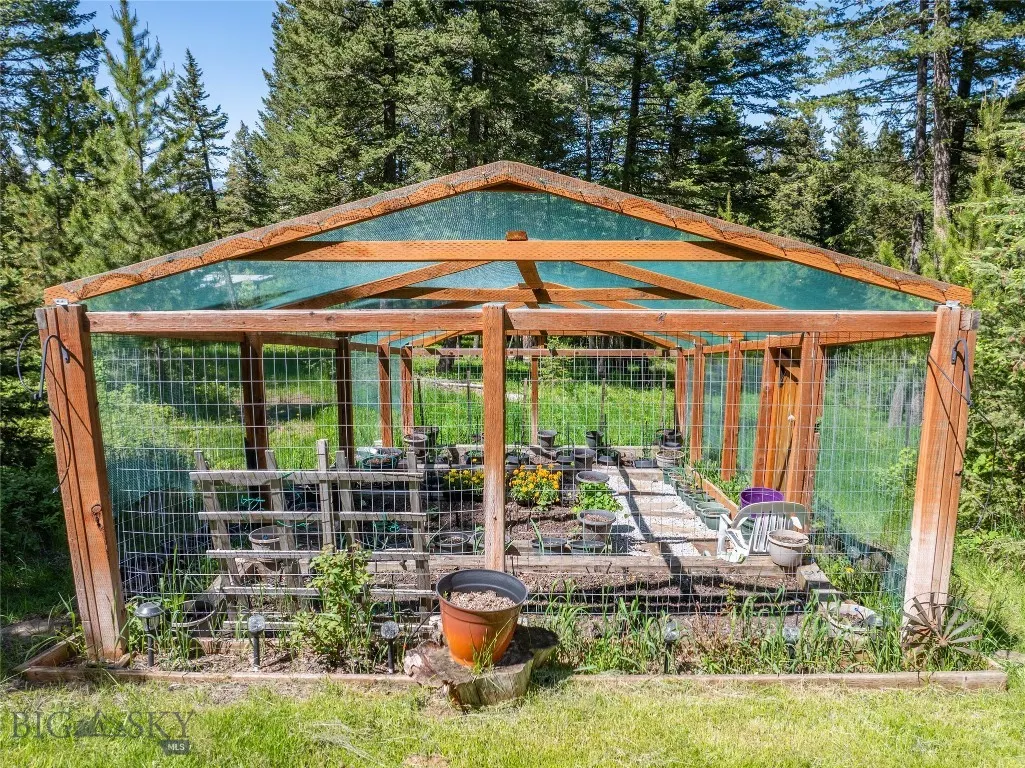
| Exterior Amenities | Blacktop Driveway,Concrete Driveway,Garden,Sprinkler/Irrigation,Landscaping |
|---|---|
| Horses | No |
| Irrigation/Water Rights | Yes |
| Parking Features | Attached,Garage,Garage Door Opener |
| Lot Features | Adjacent To Public Land,Lawn,Landscaped,Sprinklers In Ground |
| Water Source | Community/Coop,Well |
| Lot Size Area | 20 |
| Building Area Total | 4816 |
| Lot Size Acres | 20 |
| Road Surface Type | Gravel |
| Waterfront Y/N | true |
| Road Responsibility | Private Maintained Road |
Amenities
- Foreclosure
- Views
- Short Sale
- New Construction
- Adult 55+
- Lease To Own
- No HOA Fees
- Furnished
- Primary On Main
- Air Conditioning
- Seller Finance
- Green
- Fixer Upper
- Horse
- Golf
- Fireplace
- Deck
- Garage
- Basement
- Pool
Property vs Single Family Average in 59715
Price
Taxes
Year Built
 All information is subject to change, is deemed reliable but is not guaranteed, and should be independently verified.The information being provided is for consumers' personal, non-commercial use and may not be used for any otherpurpose other than to identify prospective properties consumers may be interested in purchasing. Copyright ® 2026, Montana Regional Multiple Listing Service, Inc. (MRMLS) and FBS. All Rights Reserved.
 Big Sky Country MLS - Gallatin Association of REALTORS® All information deemed reliable but not guaranteed. All properties are subject to prior sale, change or withdrawal. Neither listing broker(s) or information provider(s) shall be responsible for any typographical errors, misinformation, misprints and shall be held totally harmless. Listing(s) information is provided for consumer's personal, non-commercial use and may not be used for any purpose other than to identify prospective properties
